Thermal expansion is the primary driver of popping sounds in wood-framed wall assemblies
Popping and cracking in wall cavities traces to a predictable physics problem: dissimilar materials expanding and contracting at different rates. Here's how specifiers and contractors can diagnose and address it.
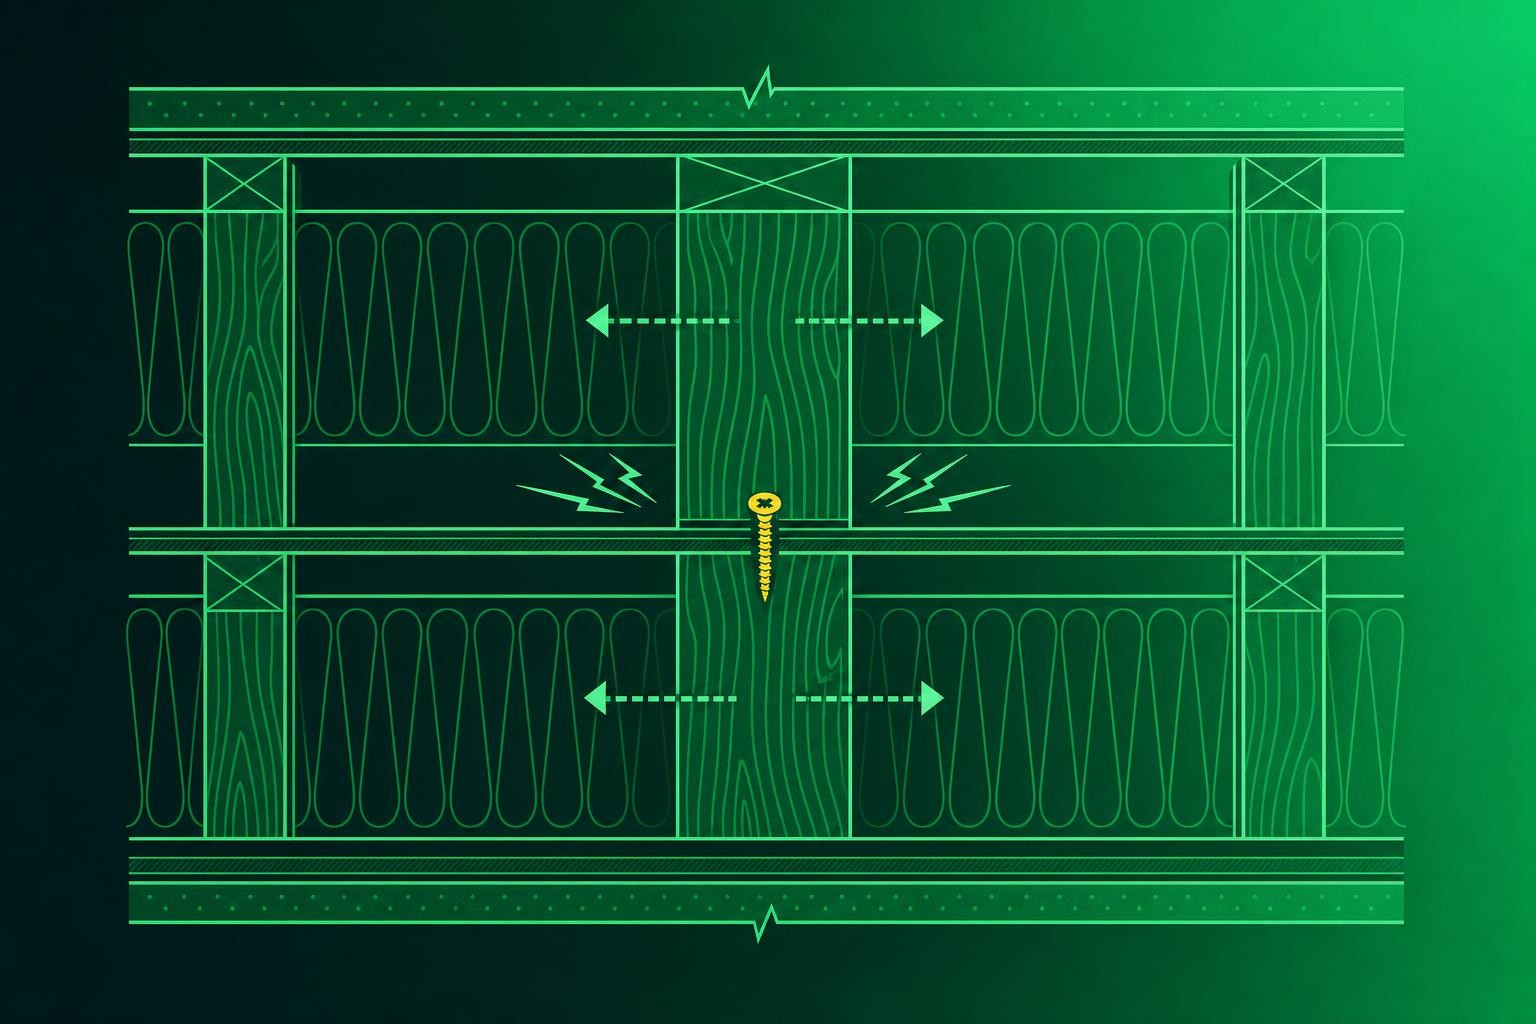
A sharp pop from inside a wall cavity is almost always a materials problem, not a structural one - but diagnosing which material is responsible determines whether the fix is a detail change on the next project or a call to a licensed trades contractor on this one[1]. The mechanism is well understood: dissimilar building materials expand and contract at different rates as temperature and moisture content change, and when the applied load at a connection point overcomes static friction, the materials slip and release acoustic energy.
Why wood framing generates most of the noise
Wood studs, joists, and trusses are hygroscopic - they absorb and release moisture - and that dimensional change, compounded by temperature fluctuation, exerts force on surrounding materials at every connection point. The cross-grain direction is where most movement occurs; lengthwise movement along the stud is comparatively small. When a drywall screw or nail resists that cross-grain shift, the assembly builds stress until the fastener slips - producing the characteristic tick or pop.
The coefficient of thermal expansion for pine is approximately 0.0000028 in/in/°F, which sounds negligible until it is multiplied across an entire framing assembly cycling between summer peak and overnight low. In hot climates where exterior wall surfaces regularly exceed 95 °F during the day and drop sharply after sunset, the daily thermal swing is large enough to make the pattern repeatable and predictable: pops tend to cluster within two hours of sunrise and again around sunset as the rate of temperature change peaks.
The American Wood Council's National Design Specification (NDS) for Wood Construction addresses thermal coefficients for wood species, and notes that while expansion joints are standard practice in concrete and steel, wood's lower thermal expansion coefficient means they are not generally required in wood-frame construction. However, the NDS does recommend that designers account for moisture-driven expansion of wall, floor, and roof sheathing panels - particularly during construction, when panels can move from roughly 8-12% moisture content to above 19% MC before the building is dried in. APA Technical Note D481N specifies a standard 1/8 in gap at all sheathing panel edges and end joints to prevent buckling under that moisture load.
Sheet metal ductwork adds a second, louder source
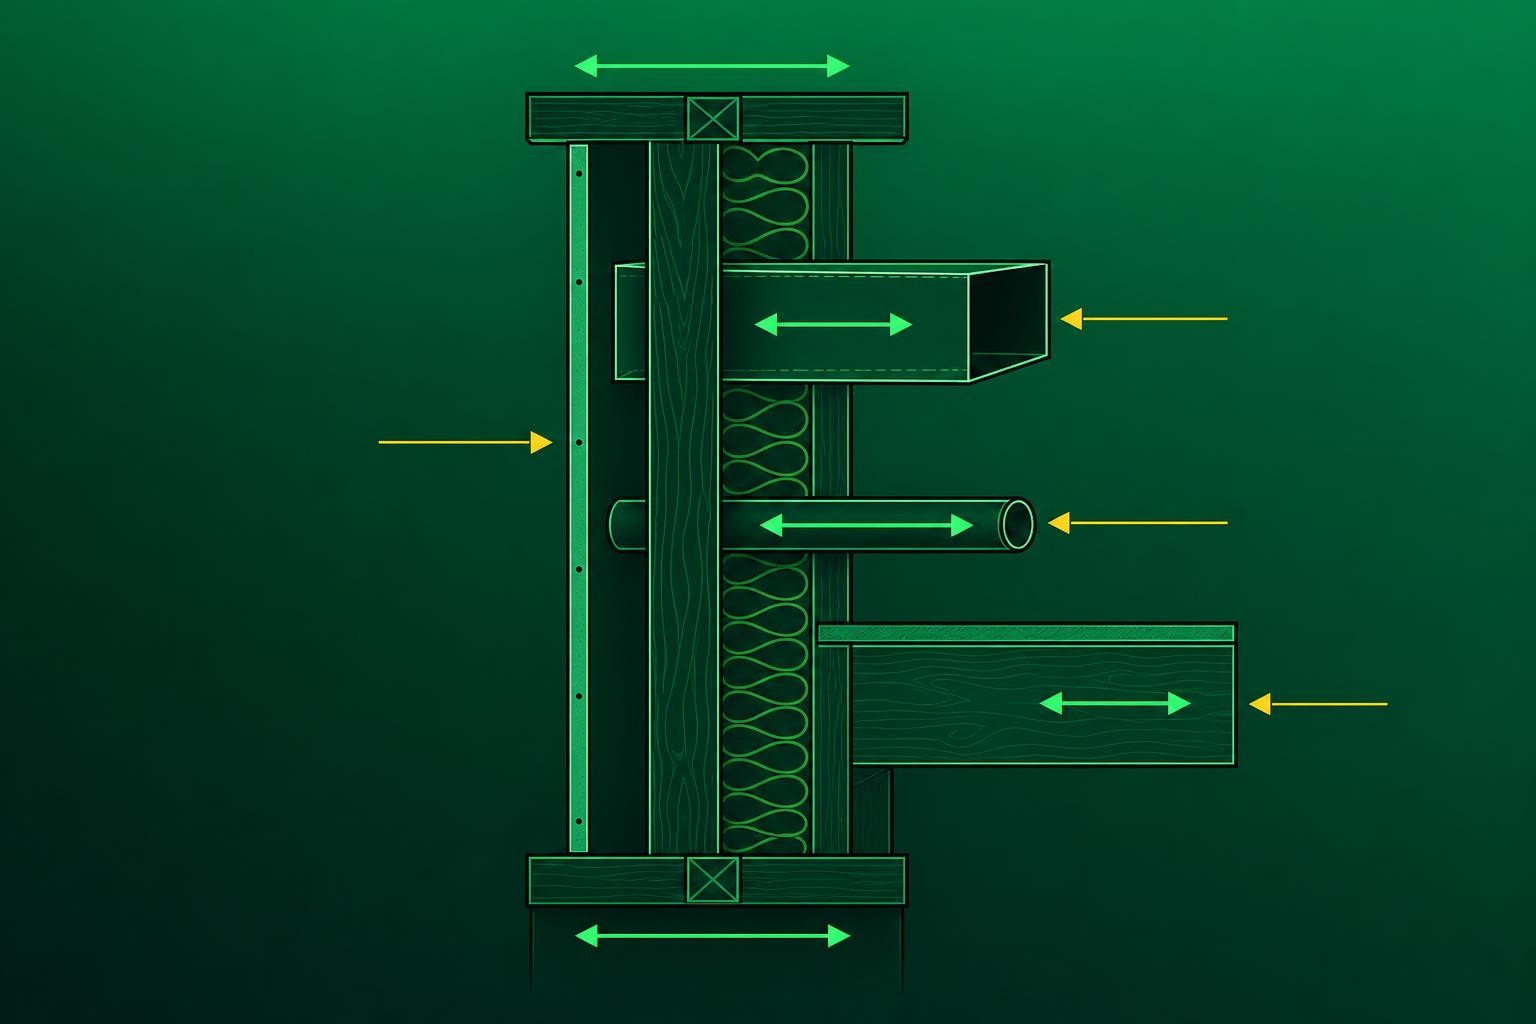
Forced-air ductwork routed through wall cavities introduces a second mechanism with a different acoustic signature. Rectangular sheet metal ducts are particularly susceptible to "oil canning" - a sudden flexing of the duct wall caused by pressure differentials between supply and return sides, or by rapid thermal expansion when hot air enters a cold duct. The thin flat panels of a rectangular duct buckle and snap into a new position, then snap back, amplifying the sound through the metal itself.
SMACNA (Sheet Metal and Air Conditioning Contractors' National Association) guidelines address this directly: bracing rectangular ductwork at intervals no greater than 2 ft (0.6 m) reduces pressure-induced deflection. Thicker-gauge galvanized steel - 20-gauge or 22-gauge - resists oil canning more effectively than lighter gauges. Where ducts bear against wood framing, rubber isolation pads interrupt the contact point and prevent the pop from transmitting into the wall assembly.
Plumbing pipes present a third pathway
Hot-water supply lines routed through wood framing without adequate clearance or protective sleeving generate a similar noise through a different mechanism:
- Copper and PEX both expand in length and diameter when water temperature rises
- A pipe running through a joist hole without a sleeve contacts the wood at a restricted point
- As the pipe expands, friction builds until the pipe slips - releasing a pop or creak
- Water hammer - a pressure wave from a fast-closing valve - produces a sharper, single bang rather than a repeating tick
Electrical arcing can also produce a sharp snapping sound from within a wall cavity, but it is typically localized to an outlet, switch, or panel and may be accompanied by a burning smell or flickering lights - a combination that warrants immediate circuit isolation and a licensed electrician, not a materials diagnosis.
Distinguishing benign movement from a concern
The diagnostic question for specifiers and contractors is whether the noise is intermittent and temperature-correlated, or persistent and accompanied by visible distress. Thermal pops follow the daily heating and cooling cycle. Foundation movement, by contrast, produces loud, repeated cracking or booming that coincides with visible widening cracks in drywall or masonry, or doors that suddenly bind.
As building envelopes become tighter and interior temperature swings are dampened by continuous insulation, the amplitude of thermal cycling in the framing itself decreases - which may reduce complaint rates in high-performance assemblies over time. Whether that trend holds across mixed-climate projects is worth tracking as more post-occupancy data accumulates from recent high-R wall systems.
Written by Construction Trade News's automated desk from the sources above and reviewed before publication. How we work.
Related
CASE adds three D Series 3-ton mini excavators with zero tailswing and load-sensing hydraulics
CASE Construction Equipment launched the CX30D, CX34D and CX38D on 17 June 2026, filling the 3-ton class with zero-tailswing machines powered by a 24.4 hp Kubota engine.
10 Sept 2026 News
NewsSimplar Foundation study finds multiskilled U.S. construction crews cut idle time by 68% and post safety rates 57% below industry average
A first-ever national field study on multiskilling in U.S. construction finds a 39% jump in productive crew time and a total recordable incident rate 57% below the industry benchmark.
10 Sept 2026 Codes
CodesOakland adopts 2025 California Building Standards Code with FlexPath and Electric Readiness amendments, effective 1 January 2026
Oakland's 2025 Title 24 adoption - with FlexPath and Electric Readiness reach codes - took effect 1 January 2026, and AB 130 locks in residential standards until 1 June 2031.
10 Sept 2026